Wednesday, March 18, 2009

WFMW—Make Your Own Vinyl Decals

IMG_2407

I love this so much that Craig should be jealous! Ever since I saw this on Rate My Space back in November, I have wanted to do it on my front door.

I was a little too afraid to paint it, just in case I made a mistake or ever decided to remove it. Then houses around the neighborhood started popping up with “Welcome” on the doors in vinyl lettering, so I looked into buying the numbers online. It wasn’t too expensive, but I never got around to ordering.

Then last night I stumbled on this. Brilliant! Contact paper! Today I printed out my numbers, using Times New Roman. I resized the ‘No.’ to 200 and the numbers to 375.

I then taped the printed paper to the front of white contact paper, which I already had. Using a Xacto knife, I carefully cut around the printouts. Technically, I used a box cutter because I couldn’t find my Xacto, so it was a little more difficult than it needed to be.

IMG_2403

Then I positioned them on the door. It might have been helpful to measure and mark the spacing, but I didn’t. Fortunately, they were easily repositionable.

IMG_2399

Now I need to check the HOA rules to see if I can remove the original numbers from the post, which the builder put on crooked anyway.

IMG_2404

Since I had the contact paper, this was free for me. Free vinyl decals Works for Me! Visit We Are THAT Family for more tips.

I'd love for everybody to join my Thrift Store Thursday blog carnival tomorrow. Link up and show us your thrifty finds--big, small, exciting, mundane...doesn't matter. Get the code for the button here. thriftthu

Tuesday, March 17, 2009

Parade of Homes Part 8: 2004-2005

Have you been keeping track? This is abode number eight for us since we got married in 1992. Firstborn was seven when we moved in in May 2004, and it was his sixth house. Skippy: turned 4 that July, house 5. Pinkerbelle: turned 2 in June, house 3. Nothing like a stable childhood.

Our church owned a small rental house right next to the church building, which had been sitting vacant for several months. We were given the opportunity to move in when our lease was up on the house we were currently in, at a rent of less than half. It was in pretty rough shape though. We were also given a few thousand dollars to improve it, but we had to do the work.

For a couple months before we moved in, Craig spent nearly every night over at the church house working. Often, friends would help out. This is going to be a photo heavy post, because the transformation was remarkable, and I have lots of before and after shots.

2- 006

There was a house next door (to the right) that was the church office, and the church parking lot was behind that house and adjacent to our backyard, with the church building on the other side of that.

elinor_standing_tall 013

Living room before. That whole “brick” “fireplace” is fake. You had to plug in the fireplace to get a light bulb shining on red cellophane. Also, just so you know, all the before furniture etc. was stuff that was donated so the church's missionaries could live in the house for a few months (poor people!). It was all re-donated to a downtown mission.

image-4

Living room after (‘after’ photos had to be scanned in). We ripped out the carpet and exposed the hardwoods, and Craig tore out the fireplace.
DCP_4023

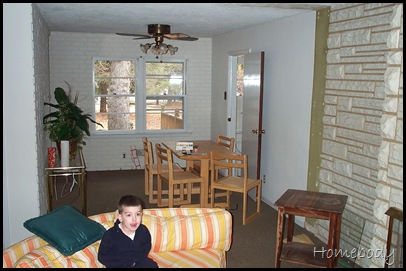
Dining room before. You may have to click on the picture to enlarge it, but the left and back wall are faux brick.

image-2

Dining room after. Faux brick gone. The living and dining room are painted Restoration Hardware’s Silver Sage. The door on the right leads to the room we used for the boys’ bedroom.

rojean 003

Boys’ bedroom before. It was kind of like a sunporch, but not really. It did have an exterior door on the left, and a door to the garage on the right. What’s with all the faux masonry in this house? Nice ‘stone’work.

image-5

Boys’ bedroom after. Fake stones and nasty indoor/outdoor carpet, gone. Since the back door was in this room and kids would be tramping in and out, we just put vinyl tile on the floor.
rojean 002

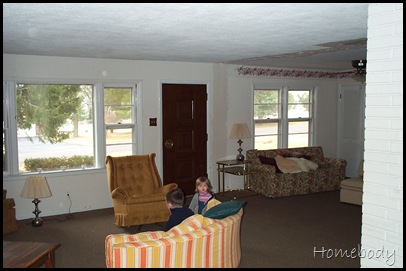
Standing in the dining area, you can see where there used to be a third bedroom just on the other side of the door. The church teens took the walls down at one point. We left it that way to give us an open living area, which left only two bedrooms, and is why the boys were put in the sunporch.
ray_wendy (10)


We had to carpet the area that used to be a bedroom because there was a big gap in the hardwood where the wall used to be.

rojean 005

Kitchen before. Dining room is to the right. Wallpaper and yet more faux brick.

image-7

After. I repainted the cabinets and changed the hardware. We had our own stove and were able to get rid of the harvest gold. The walls are RH’s Creamware (discontinued).

Down the hall past the kitchen were the two bedrooms and the only bathroom.

rojean 009

Our bedroom before. The paneling on the back wall is covering a window.

image-3

After. Walls are RH’s Latte (as is the boys' room).

family practice library 012

Pinkerbelle’s bedroom before.

image-9

image-8

And after. I used this same color (Eddie Bauer Lavender Heather, I think) and design in her next two bedrooms.

rojean 012

image-1

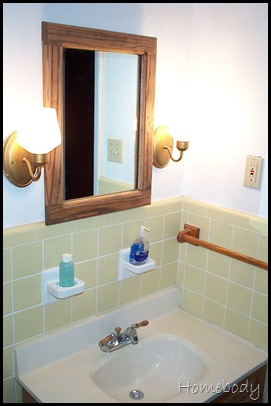
And lastly (whew! if you made it this far, thanks!) the bathroom. I think I was most proud of this room. We covered the yellow tile with beadboard paneling using Liquid Nails. Well, my dad and Craig did the work, but it was my idea. Then put molding with shaker pegs and a ledge at the top. The opposite wall had the same treatment, and I had the kids' initials above the pegs (using the same type of letters that spell BATH), and that's where we hung towels. Took out the shower doors, too.
rojean 013

image

I painted the vanity, and we replaced the medicine cabinet and lighting. Walls are RH’s Atmosphere Blue.

This house had its issues, like the basement that flooded the week after we moved in, and the skunks that lived under the deck, but I actually really liked it. Maybe mostly because we did so much work on it, and I loved the hardwood floors and the colors we used, but also because it probably had the most Pottery Barn-ish look of all our houses.

But I was still itching to buy a house. I spent a lot of time looking at real estate on the computer. Still not content.

To be continued…

Part 1 Part 2 Part 3 Part 4 Part 5 Part 6 Part 7

Monday, March 16, 2009

I’m Back!

The houseguests are gone, the kids are back at school (they stayed home three days last week to visit with the grandparents) and I feel free! But I’m totally exhausted. That may have been the longest week ever. And I’ve got an Everest of laundry awaiting me.

Thanks for all your comments etc. while I was MIA. I apologize that I wasn't able to be as active in responding or acknowledging them. I’m a little dry on blog material this morning until I get back into the swing. For now, let me just leave you with this:

image-21 Photo: Susan Gilmore

This is from the current (Apr 09) issue of Better Homes and Gardens. An old farmhouse? No. A brand new suburban home. She just nailed planks to the walls! How cool is that? I’m trying to figure out where I could do that in my house…

Also, don't forget about Thrift Store Thursday. I'm going to have a Mr. Linky (assuming I can figure that out) for everybody to share their thrifty finds. It doesn't have to be spectacular. Maybe you found the current issue of your favorite magazine for a quarter at the thrift store, instead of $4 at the newsstand. Share it with us...I know I would be excited about that! If you want want the button, the code is here.


Friday, March 13, 2009

Springtime Palette

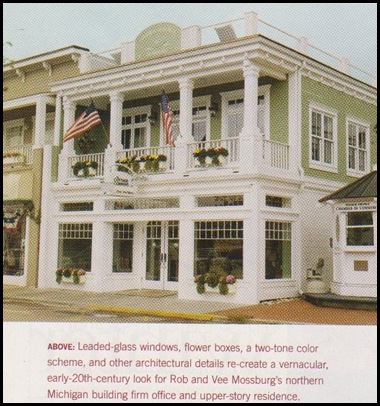
When I saw Julia’s post on Wednesday, I immediately recognized the first photo. That house was featured several years ago in a magazine that I have. A quick hunt revealed it was Better Homes and Gardens Home Planning Ideas Fall/Winter 2004.

image-10

I thought it would be fun to give an expanded tour for Hooked on Fridays (when you’re done here, be sure to visit over there). This home is located in Harbor Springs, Michigan on the northern shore of Lake Michigan. Another beach town, and you know I’m hooked on those!

The builders and owners are Rob and Vee Mossburg, and not only is it their home, but the first floor houses their business—The Cottage Co. of Harbor Springs. They built the structure to blend in with the neighboring buildings, and it is often mistaken for a renovation.

image-11

The floor plan shows that it is three stories. The second and third levels are the 3000 sq. ft. home.

image-16

One side of the living room.

image-13

Living room fireplace.

image-12

The kitchen. I’m not in love with the lavender color scheme here.

image-15

The dining area. The floral and green fabrics from the living room are repeated here.image-14

The next three photos are of the master bedroom and bath. Lavender again, although I like it better here. I love the toile chair.

image-17

image-18


This is apparently Rob’s side of the bathroom. I like the furniture piece turned vanity.

image-19

And this is their rooftop deck, complete with a grill, refrigerator, cabinets and countertop. Not to mention the view. Sweet.

image-20

This is certainly a lovely home, and offers a refreshing peek at some spring-like hues. But it is also very feminine. The quote on the photo of the toile chair says “I tried to achieve a balance throughout the room by juxtaposing feminine color and style with masculine scale” (Vee). According to the article, what that means is a “massively proportioned” bed, armoire and desk.

Obviously Rob was agreeable with the decor, but what do you think? Is big furniture enough to give pastels and florals a masculine edge? What would your hubby think?

Article credits: David Bradley (writer), Michael Partenio (photographer), Sandra L. Mohlmann (stylist)

Thursday, March 12, 2009

Thrift Store Thursday

My parents just left Tuesday night, and Craig’s mom and sister arrive at noon today, so yesterday was my only free day to reset, clean, grocery shop, etc. I did manage to slip in a little thrift store action, though!

Admittedly, my finds were less fantastic than last week, but this is just one hour or so rather than several stops on several different days.

My favorite shop was having a 25% off everything sale. Sounded exciting, but this is all I came away with.IMG_2382

  • Arizona Highways magazine, December 1969. Our families live in AZ, and I actually worked for the magazine for a while. Plus, it’s known for it’s photography, so it might be a collectible.
  • little hardcover Angelina Ballerina book for Pinkerbelle. We’ve seen the show a few times, and I liked the illustrations in the book.
  • Christopher Lowell’s Seven Layers of Design, hardcover
  • small glass jar with lid

My total at this store was $2.30.

Goodwill was particularly annoying today. Everything was way overpriced. Lots of times I don’t even look through the clothes, but today I took a quick pass through the children’s section.

IMG_2383

I found two pairs of cute jeans for P. that should fit next year, $2 each. Weekly total: $6.30.

Well, that was a little less than thrilling, but that’s the nature of thrifting. Some days are better than others. I’m thinking next week I’ll try a linky party, so start hunting! Especially if you’ve never tried it before, give it a whirl and show us what you find!


Craig spent his evening making this cool button for me, and trust me I’m not easy to work with. If you want to participate, grab the button and meet me back here next Thursday!


Wednesday, March 11, 2009

WFMW-Windows Live Writer

wfmwbannerKRISTEN

Who in the world came up with the format for adding photos on Blogger? And why haven’t they done something about it? It’s so frustrating. Every photo goes at the top of the post, and you have to drag it down frame by frame.

After a while I got pretty good at uploading all the photos first, and then typing out my text. But you have to know what photos you want, and load them in reverse order. And if you forget one, or think of another one to add, yep, it goes to the top and you have to drag it down. The longer the post, the more frustrating it is.

frustrated

flickr

Enter Windows Live Writer. It’s a free download, and I’m not computer savvy so I won’t use the right terms and all that, but you write your post using WLW and it uploads it to Blogger.

Best thing: it inserts the photo where the cursor is! No more dragging. Plus, you can choose photo size, rotation, border, and even effects after the photo is inserted! Oh, and add a watermark, which I did not do with this photo since it’s not mine. Awesome, and so much easier!

There was a bit of a learning curve for me, and I’m still new at it, so it’s not down cold yet. But if I can figure it out (for the most part) anybody can.

Easier blogging Works For Me! Visit We Are THAT Family for more tips.

Tuesday, March 10, 2009

Parade of Homes Part 7: 2003-2004

After the fiasco in Kentucky, we didn’t know where to go except back to Missouri, where we had lived for seven years prior. All of our friends were there and it felt like home. However, we had no money, and while Craig could go back into practice, he’d be starting from scratch again.

Our former church was amazing and rallied around us and offered to pay our rent for six months. My friend Dixie and another lady from church did the house hunt for us, and so when we pulled up with the U-Haul, it was the first time I had seen the house.

They picked the best house available in the area and price range, and looking back it really was a nice, comfortable house. But at the time, I hated it. I cried as I wandered the house carrying 10-month old Pinkerbelle so she wouldn’t fall down the stairs, while church members carried our stuff in. I had literally ‘owned’ my own house the day before, and now the finicky old landlady didn’t trust us and was telling me I couldn’t do anything to her house. It didn’t help that it was decorated like your grandma’s house in 1982 (it was clean and in good condition, at least).

items to sort 032

It actually was quite pretty and on a very nice street. It was three bedrooms, two baths, with a two-car rear entry garage (bottom right window is the garage). It was a split entry, meaning upon entering the front door you could go up to the main living areas, or down to the family room, laundry, office and garage.

family 011 This is the dining room, taken while standing in the living room. The kitchen is to the right. The entire house had this brown carpet. There were matching formal drapes/sheers in the living room. We took them down and replaced them with our own. And see the glint coming off of the wallpaper? She was very fond of wallpaper in general, and this kind of shiny pattern was everywhere.

DCP_3619 You can see it again here in the master bedroom. The floral arrangement was hers; we called it the spider…and took it down.

DCP_3623 Here’s what we did to cover it up: we hung white sheer drapes (a garage sale find a few years before, a couple bucks for seven of them, and I’ve used them in nearly every house since). We just mounted regular old curtain rods to the wall.

DCP_3620 This was her window treatment in the master bedroom. Now that’s granny! We replaced these too. We did have our own bathroom and a walk-in closet, which was nice.

family 010 The hall bath had blue fixtures! Again, her toilet seat cover and shower curtain. We did away with it.

items to sort 061 This is the downstairs family room. It had sliding doors to the backyard. This furniture was pretty well shot by this point and went out to the curb soon after we moved in. On the left was a fireplace.christmas2004 004 Christmas 2003.

family 006 This is the other side of the family room. Firstborn started kindergarten that year, and not knowing how long before we moved again, I homeschooled him. We had our homeschool set up in this area. This photo was taken while we were moving out, and that is Craig’s portable adjusting table, in case you wondered.

Something very interesting happened while we lived in this house. Early one December morning I was awakened by a loud BOOMthat shook the house. I thought maybe it was a car accident, but it didn’t sound just right for that. I looked out the window and there were enormous flames on the street behind us, visible over the rooftops. People were in the street and frantic, and Craig went out to see if he could help. A house on the street directly behind us had exploded! It threw the sleeping family out into the street, fortunately with only relatively minor injuries. But the house was gone!

Turned out it was a gas explosion. The pipes leading to the house had been disrupted by tree roots, and gas had been seeping for who-knows-how-long into the walls and carpets but they couldn’t smell it because the earth acted as a filter! Scary! That morning, someone flipped a light switch, and boom!

Oh, and our picky landlady heard it on the news of course, and called us to ask if her house was okay! Yeah, we’re just fine thanks!

Anyway, we were so grateful for the help our church gave us, but I could never get over my dislike of the house. Craig had been practicing in a friend's office in the beginning, but about the first of the year took a job running a student clinic for his alma mater, making less than in Kentucky, but more than before KY, and finances weren’t dire anymore. However, rent was still more than we could comfortably continue to pay after the second six months.

As luck would have it, the church’s rental house became vacant during our year in this house, and we were able to move in, for less than half the rent.

To be continued…