Showing posts with label big dreams. Show all posts

Wednesday, February 2, 2011

Wishful Thinking in the Kitchen

We moved into our current house not quite three years ago (that’s almost a record for us; click on the “Parade of Homes” label on the right-side column for more on that).  It was a new-build, and we got to make several of the choices, but some of the choices had already been made by the sales agent.  We got quite a few upgrades at no cost because she had chosen them before we signed the contract.  That was mostly a good thing, but having now lived in the house, I would make some changes if I could.

In the following diagram, the one on top is the base model.  Notice how the kitchen does not go all the way across the back of the house.  On the bottom is the optional enlarged kitchen, which goes all the way across, and is what we have, thanks to the sales agent.

Screen Captures

I like having the extra space, for sure.  We have more counter space, more cabinets, and the big laundry room.  Since I had them put the laundry on the second floor with the bedrooms (love!), this laundry room has become the mudroom (double love!).  We also got a bigger dining “room”, which was important since we don’t have a formal dining room.

However, it’s still not really big enough.  The dining room dimensions on the enlarged floor plan are 9’4”x9’4”, which is pretty tiny to begin with, but you also have to have enough room to access the pantry and walk past the desk to get to the family room.  In addition, the outside wall of the dining area has sliding doors which will be our access to the deck, whenever that becomes a reality.  It will be a really tight squeeze to the have the table and enough room for the pantry and walk-thru on one side, and to be able to use the sliding doors on the other side.

Here’s what I wish we would/could have done had we realized all this upfront.  First, I wish we had added the optional boxed bay window to the dining area, as shown in this photo of the model home.  That alone would have solved the future deck access problem.

sterling 097

Second, I wish that we had said let’s keep the enlarged kitchen, but shorten the long countertop a little and add the peninsula that the original kitchen has.  I would have lost a couple of upper cabinets, but I have more than I know what to do with anyway.  I would have gained at least a couple feet of floor space in the dining area.  Plus, I think it may have made the kitchen workflow a little more efficient.

Screen Captures

If I had the peninsula, maybe I could even get a couple of modern bar stools, like this awesome Navy Barstool by Emeco.  Never hurts to dream, right?

Navy Barstool (1)

Thursday, January 6, 2011

Home Goals

I've been thinking this week about making some goals for the year.  Typically I'm in the "failing to plan" camp, which, as you know, is the same as planning to fail.  I've got a lot of ideas and "shoulds" cluttering up my brain, but very few of them get done.  This year I decided it was time to break the cycle and make a list of things I'd like to accomplish.  Hopefully having them written down will give me some focus.

My non-exhaustive list of things to do around the house:

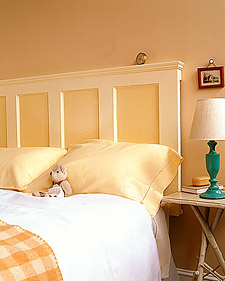
  • make master bedroom headboard out of old door, kind of like this from Martha Stewart (but no yellow insets)

Door Headboard

  • do board and batten, or possibly some other type of trim treatment, in living room, like this from The Brown Family


  • stain kitchen island top a darker color


  • save enough $ for new living room furniture, because this isn't cool


  • give these lamps (there are two) a makeover


(The rest are going to have to go without photos because of my dumbputer problems; I'm sorry to keep whining about it, but I'm not a happy computer camper right now.)

  • organize kitchen cabinets
  • organize mudroom and make cushion for the bench
  • paint Pinkerbelle's room
  • paint corner cupboard
  • paint master bathroom
  • paint hall bathroom
  • paint boys' rooms
I could go on, but if these get done, or even if some of them get done, I'll be happy.  I was planning to do this post before I knew about Nester's party, but since she's having one, I might as well join!

Also joining:
Weekend Bloggy Reading


Friday, August 27, 2010

I Want…

I need to preface this whole thing by saying I am not ungrateful.  I’m grateful for my home and I’m grateful for my wonderful husband who works hard and is content to have me stay at home.  Our home is pretty and comfortable, and I enjoy the challenge of making it that way on a budget.  Because being a one income family means, that while we lack for nothing, we have to watch our pennies.

All that said, every once in a while I get in a little funk, and I start “wanting”.  I want an IKEA Ektorp sectional, because the one I got for a good deal on craigslist 18 months ago is not holding up well.  Let’s just say chenille and pets do not mix.
0107610_PE257386_S4

I want a finished basement, because while our house is a decent size, it’s not huge, and we could use more living space.

I want a deck, because we have a walkout basement and a very sloped backyard and right now no convenient way to get out there, so we never use it.

I want Emeco navy chairs for my dining table because I think they’re cool.  I’d even be happy with knock-offs.

Heck, if a McDonald’s in the middle of Podunk, Illinois can have (genuine!) navy chairs, why can’t I?  Saw these while we were on vacation and had to take a photo no matter what they thought of me.
IMG_6072

I want hardwood floors instead of a houseful of builder-grade carpet and vinyl that aren’t aging well….and they’re only 2 years old!
sterling 046  Not my kitchen!  This is the model home.

I want satin nickel hardware on all the doors, rather than the metallic yellow that passes for brass.
62c1_1_b

As a matter of fact, since we’re talking about doors, I finally got a house with white six-panel doors instead of flat hollow-core, and now the thing is two-panel doors.   And I want ’em too!
white_kent2panel But I would paint the trim white!

Sigh.  The thing is, folks, “I want” can go on forever and never be satisfied.  So I try not to go down that road.  Sure, I see things I like.  Sometimes I try to copy them, sometimes I might have to save up, and sometimes I just have to be content that it will never be mine.

Just for fun, and not to promote discontent, is there anything that you particularly want?

Wednesday, June 16, 2010

House Tour

Last week I was MIA around here, because my dad and stepmom were visiting from Phoenix.  One of the things my stepmom and I like to do is visit model homes.  This time around, I found my dream house.  Don't get me wrong, I love my current house, but if I ever get the chance (and $) to move up, this is where I'm going.

Unfortunately, I did not have my camera with me, but I was able to get some photos off the website.  The thing I loved the most was the floorplan, and I know there's no way you'll be able to get the idea from these photos, bur maybe this will help a little bit.

Exterior.  There was an almost $16,000 premium for this elevation with the stone work.  The house looks much smaller from the front than it does on the inside.  It's 2768 sq ft, plus a huge basement.


As you enter the foyer area, there is a study to the right, and dining room to the left (the model was a mirror image of the above floor plan).  Looking through the dining room you can see the butler's pantry with sink and warming drawer.  Just beyond that was a large laundry room.


Straight ahead as you entered you were facing this fireplace and great room.  Two bedrooms and a bath are down the hallway.


Just to the left (in the approximate position that the above photo was taken), is the breakfast area and beyond that, the kitchen.


The kitchen had a breakfast bar area, which housed the sink, so that as you were standing at the sink you were looking out into the...


...so called "Hearth Room", although this one did not have the optional fireplace. 


There's no picture of it, but that sliding door on the right goes out to a fabulous screened-in porch.  This was not your typical kind of shabby screened-in porch that looks like an afterthought.  This one looked like a part of the house.

Unfortunately, there are no photos of the bedrooms, either.  The master suite was wonderful:  a large bedroom, a closet the size of my son's bedroom, and a spa-like bathroom (below).


For our purposes, we would need at least one more bedroom (plenty of room in the basement for that).  What I really loved about it was that there were multiple living spaces, and that it was open but at the same time, spaces were defined.  Not to mention that the model had every possible upgrade known to man, enough to probably double the base price of the house.

I can always dream...


Thursday, February 11, 2010

Take a Little Trip With Me

Have I mentioned that I’m sick of winter?   Yeah, well it’s still winter, and I’m still sick of it.

Let’s take a dreamy little trip to the beach.  In Michigan.  Yes, Michigan!  (Ha ha, I’m probably the only one that will get it, but that was a Michigan tourism slogan several years ago!)  Every couple of years we’ve been making the summer trip to our favorite fresh water beaches near New Buffalo, Michigan.

pics 010 2006

Last year about this time I did a post about a house that was for sale in New Buffalo.  I decided to browse the real estate listings again for a good one to show you.  It’s hard to beat last year’s house, but this one has it’s own charm.

This one is in Union Pier, MI, just up the road from New Buffalo.  It’s listed at $2,350,000.  Aw, come on, that’s only $10,000 a month, as long as you have a $470,000 down payment (20%)! 

The listing says it was built in 1950, but the exterior kind of has a 1920 vibe to me.

unionpier1

up5

I love all the rounded-top windows, and I’ve always wanted a rounded entry door (I don’t think this is the main entry though; it appears to step down into a bedroom).

unionpier3 

It has nice open space.

up4

The kitchen is updated.

up6 Look at those rounded french doors!

up7

Okay, I’m just crazy about these doors and windows!  Even the bookshelf echoes the shape.  And look at the sunlight on the wall through the doorway!

unionpier2

The hearth room has a wall of french doors which open to…

up8 …this amazing deck overlooking the lake (look at the tree coming up right through the deck).  From here you step down to…

up9

…this cabana!

up11 Keep on walking, right down to your own beach.

up10

up12

Looking from the beach back up to the house.  Fabulous! 

There are a lot more photos of this place in the listing, but don’t get any crazy ideas.  I wouldn’t want to get in to a bidding war with you!

Thursday, January 28, 2010

A Little Taste of Summer

Right about now is the time of year when winter fatigue starts to settle in for me. I’m tired of gray days, tired of short days, tired of wet and muddy, and I’m really, really tired of cold.

My mother was a gardener of both vegetables and flowers. This is the time of year that she would sit down with her seed and bulb catalogs and plan her gardens.

I, unfortunately, did not inherit her green thumb. House plants enter my abode kicking and screaming, knowing that their lifespan has been shortened considerably just by crossing the threshold. The few times I’ve attempted tomato plants have yielded no more than one or two runty, mealy tomatoes not worth eating.

Basically, I gave up long ago.

Then at the end of last summer, I stumbled upon the book All New Square Foot Gardening by Mel Bartholomew.

sqft

You build a raised bed 4ftx4ft, divide it into sixteen squares, and plant a veggie (or whatever) in each square. No more tilling up your whole yard and endless rows of weeding, etc. (There’s more to it than that, but I’ll let you read the book.)

Fortunately, Craig is enthusiastic about giving this a try, so as usual he will be the brawn behind the project. If all goes well, I’m hoping to have some of these this summer:

Fullscreen capture 1272010 105403 PM.bmp source

Fullscreen capture 1272010 105740 PM.bmp source

Fullscreen capture 1272010 110039 PM.bmp source

Fullscreen capture 1272010 110517 PM.bmp source

Fullscreen capture 1272010 110847 PM.bmp source

Well, I’m optimistic, at least! And I enjoyed that little glimpse of summer; hope you did too.

Seriously, if you are considering planting a garden this year, especially if this will be your first and you don’t already have a big garden laying fallow in your backyard, check out this book. It really looks like a brilliant why-didn’t-anybody-think-of-this-before method and gets great reviews on Amazon.